
Listing Courtesy of: Austin Board of Realtors / Listed By: Lili Maliner, Coldwell Banker Realty; Audrey Negley, Northwest Austin - Contact: (512) 343-7500
8000 Forest Mesa Drive B Austin, TX 78759
Active (17 Days)
$524,000 (USD)
OPEN HOUSE TIMES
-
OPENSun, Oct 111:00 pm - 3:00 pm
-
OPENSun, Oct 111:00 pm - 3:00 pm

Description
MLS #:
6825537
6825537
Taxes
$7,919(2025)
$7,919(2025)
Lot Size
4,835 SQFT
4,835 SQFT
Type
Condo
Condo
Year Built
1981
1981
School District
Austin Isd
Austin Isd
County
Travis County
Travis County
Community
Morningwood Condo Amd
Morningwood Condo Amd
Listed By
Lili Maliner, Coldwell Banker Realty, Contact: (512) 343-7500
Audrey Negley, Coldwell Banker Realty
Audrey Negley, Coldwell Banker Realty
Source
Austin Board of Realtors
Last checked Oct 9 2026 at 12:43 PM GMT+0000
Austin Board of Realtors
Last checked Oct 9 2026 at 12:43 PM GMT+0000
Bathroom Details
- Full Bathrooms: 2
Interior Features
- High Speed Internet
- Dishwasher
- Disposal
- Microwave
- Oven
- Refrigerator
- Open Floorplan
- Walk-In Closet(s)
- Electric Cooktop
- Windows: Double Pane Windows
- Breakfast Bar
- Ceiling Fan(s)
- Laundry: Washer Hookup
- Laundry: Electric Dryer Hookup
- Interior Steps
- Main Level Primary
- French Door(s)/Atrium Door(s)
- High Ceilings
- Multiple Dining Areas
- Separate/Formal Dining Room
- Vaulted Ceiling(s)
- Windows: See Remarks
- Laundry: Main Level
- Laundry: In Kitchen
Subdivision
- Morningwood Condo Amd
Lot Information
- Trees Large Size
- Sprinklers In Front
- Sprinklers Partial
Property Features
- Fireplace: 0
- Foundation: Slab
Heating and Cooling
- Central
- Central Air
Homeowners Association Information
- Dues: $400/Monthly
Flooring
- Wood
- Tile
Exterior Features
- Roof: Composition
- Roof: Shingle
Utility Information
- Utilities: Electricity Available, Water Source: Public
- Sewer: Public Sewer
- Energy: Windows
School Information
- Elementary School: Hill
- Middle School: Murchison
- High School: Anderson
Parking
- Garage
- Attached
- Door-Single
- Garage Faces Front
Stories
- 2
Living Area
- 1,298 sqft
Additional Information: Northwest Austin | (512) 343-7500
Location
Disclaimer: Copyright 2026 Austin Association of Realtors. All rights reserved. This information is deemed reliable, but not guaranteed. The information being provided is for consumers’ personal, non-commercial use and may not be used for any purpose other than to identify prospective properties consumers may be interested in purchasing. Data last updated 10/9/26 05:43



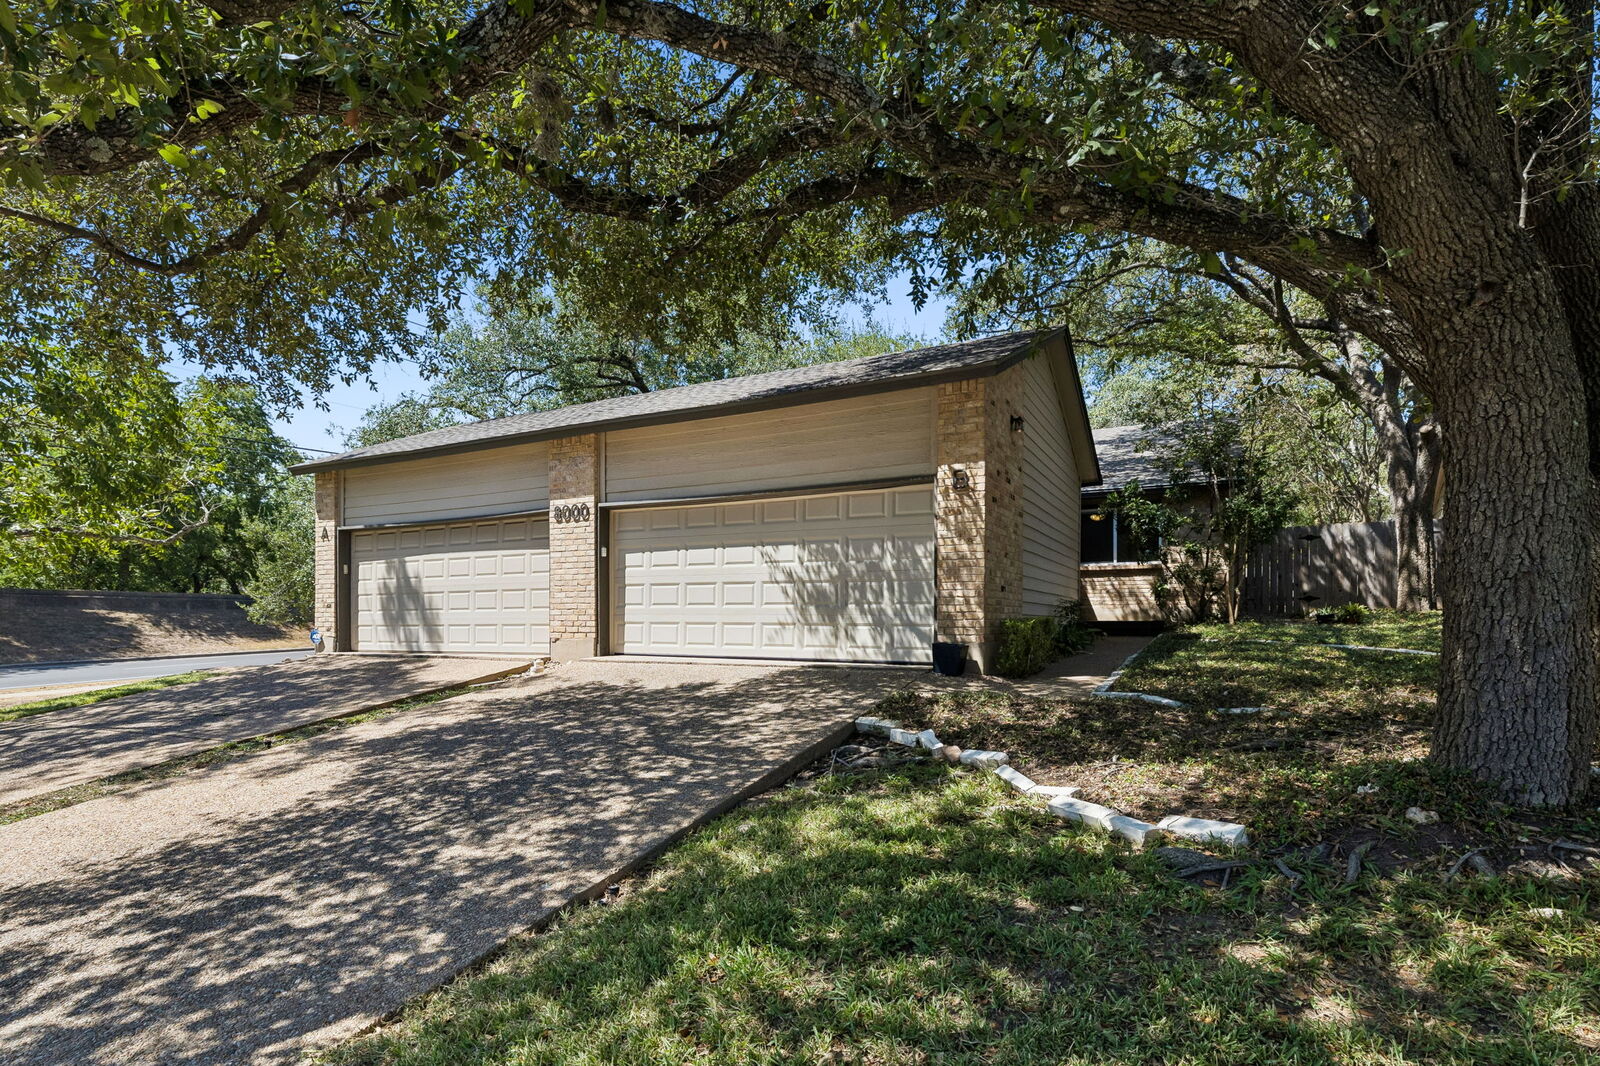
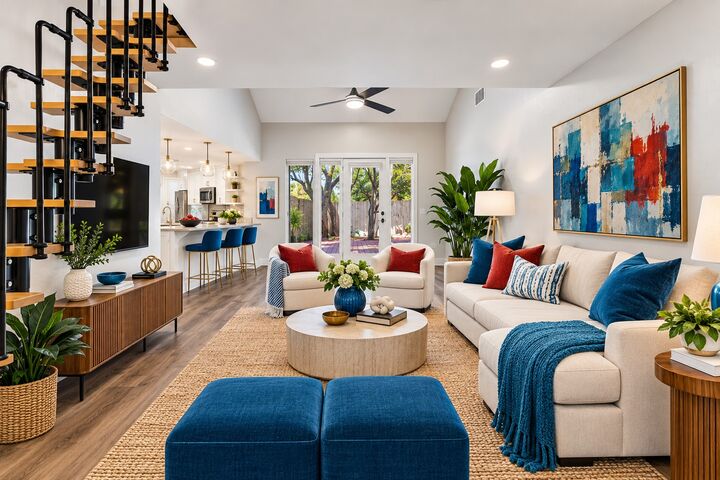
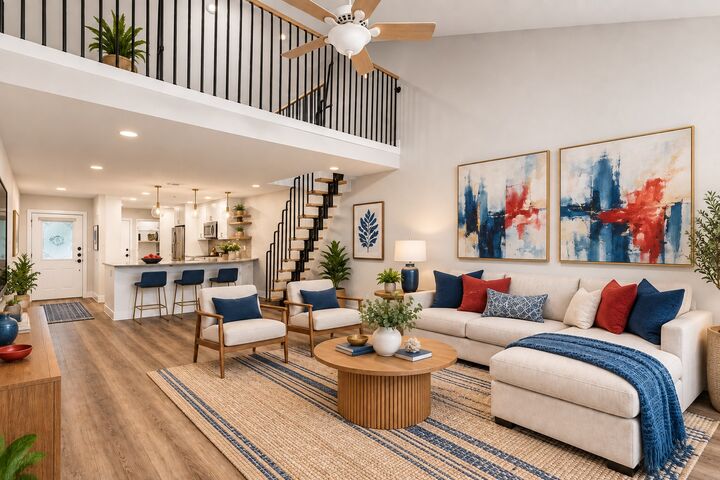
Vaulted ceilings and an open layout give this updated 2-bedroom, 2-bath townhome an airy, inviting feel. The upstairs loft adds flexibility for a home office, guest space, or second living area. A modern kitchen with stainless steel appliances, remodeled bathrooms, double-paned windows, and energy-efficient LED lighting bring comfort and style to daily life. Updates completed in 2019 and 2026, plus a new roof, garage door, and opener, add peace of mind.
Outside, a private, fenced backyard shaded by tall trees provides space for morning coffee, gardening, or dinner on the patio. With its flexible layout, thoughtful updates, and convenient location, this home offers lasting appeal whether you’re buying to live in or exploring its investment potential.